6113 HUDSON STREET · DALLAS, TEXAS
At home in Dallas.
Beautifully.
A three-bedroom home for corporate stays and new beginnings.
Six months or longer preferred. Furnishing by arrangement.
A considered home.
An effortless way to live.
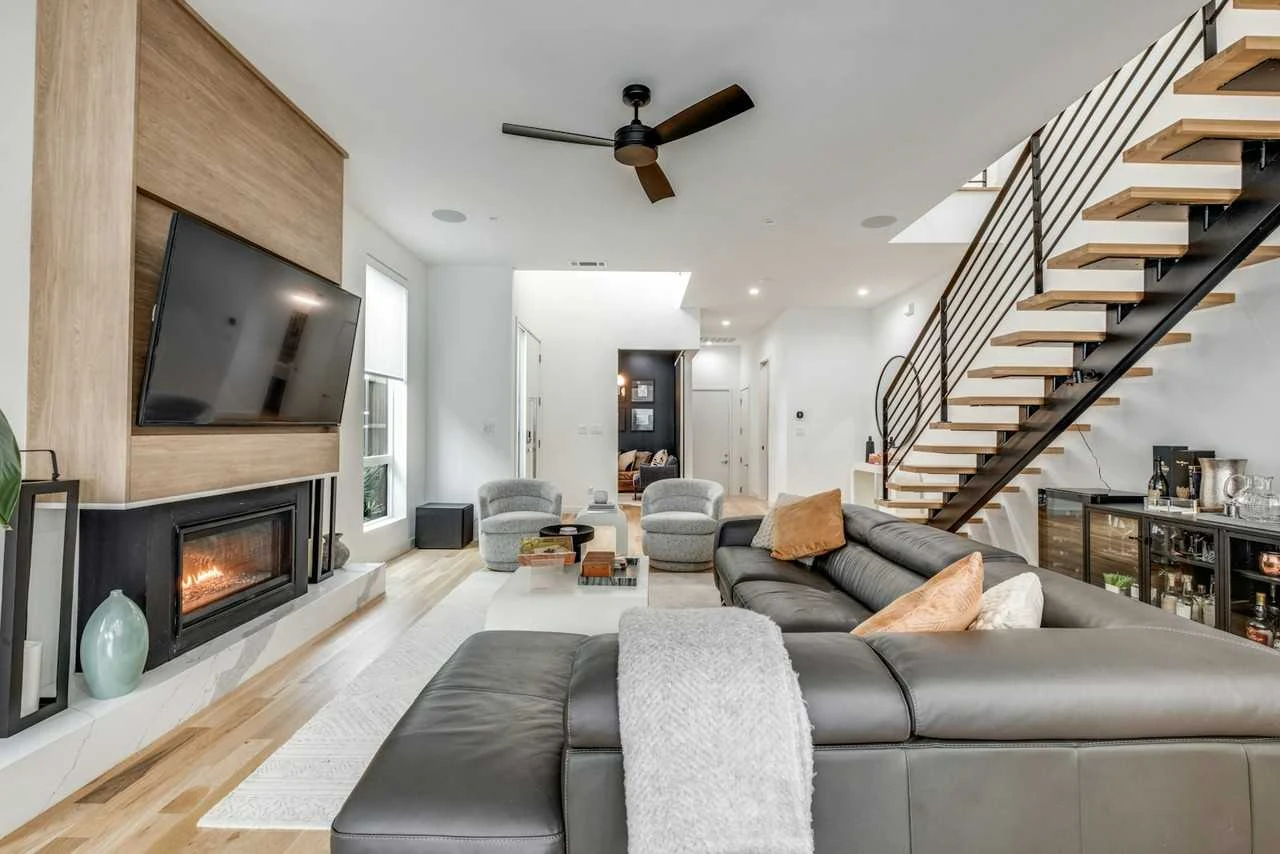
A modern three-bedroom rental in East Dallas, designed for a longer chapter. Corporate relocation, extended assignments and personal leases are welcome, with six months or longer preferred.
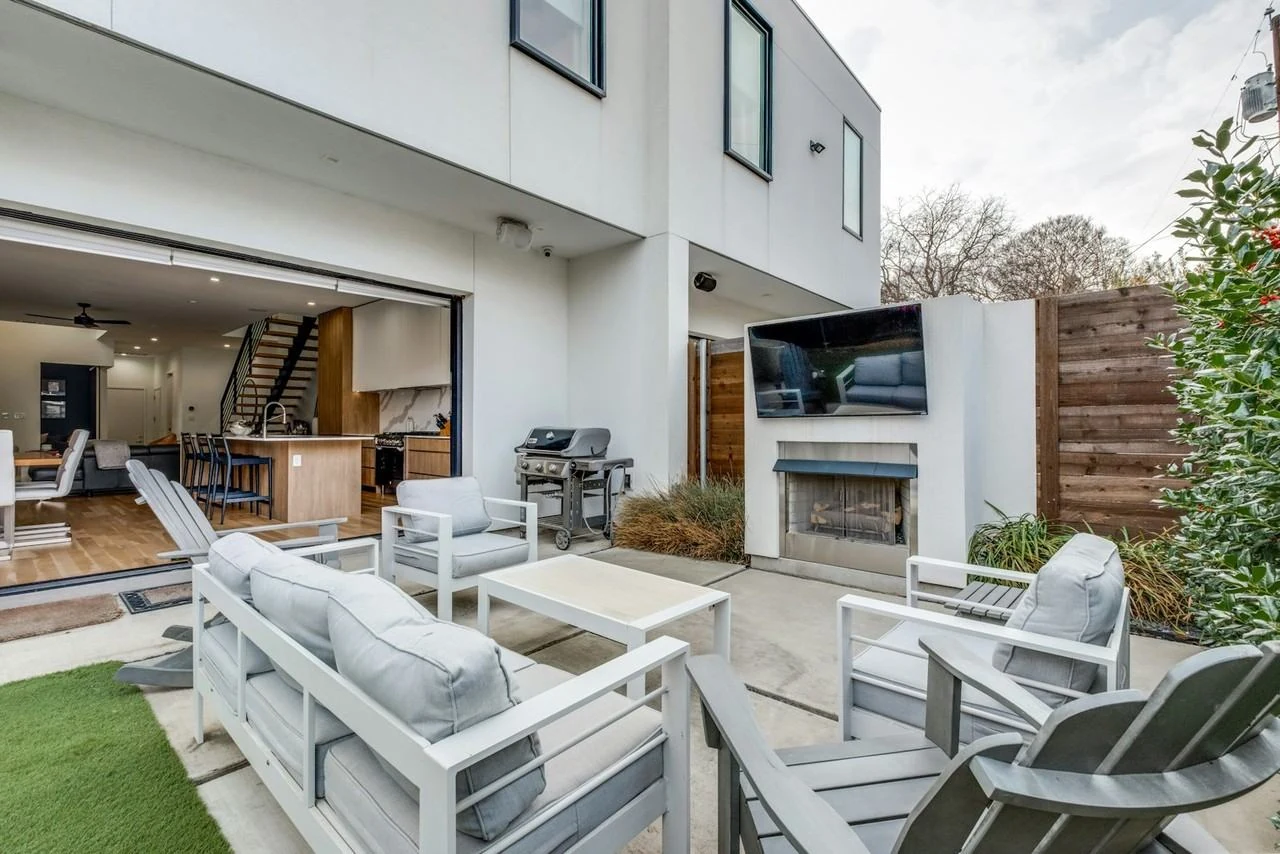
White oak floors, 10-foot ceilings and a sculptural steel staircase set the tone. Retracting glass doors open the living space to a private patio, while a moody front parlor offers room to work or unwind.
Find your ideal lease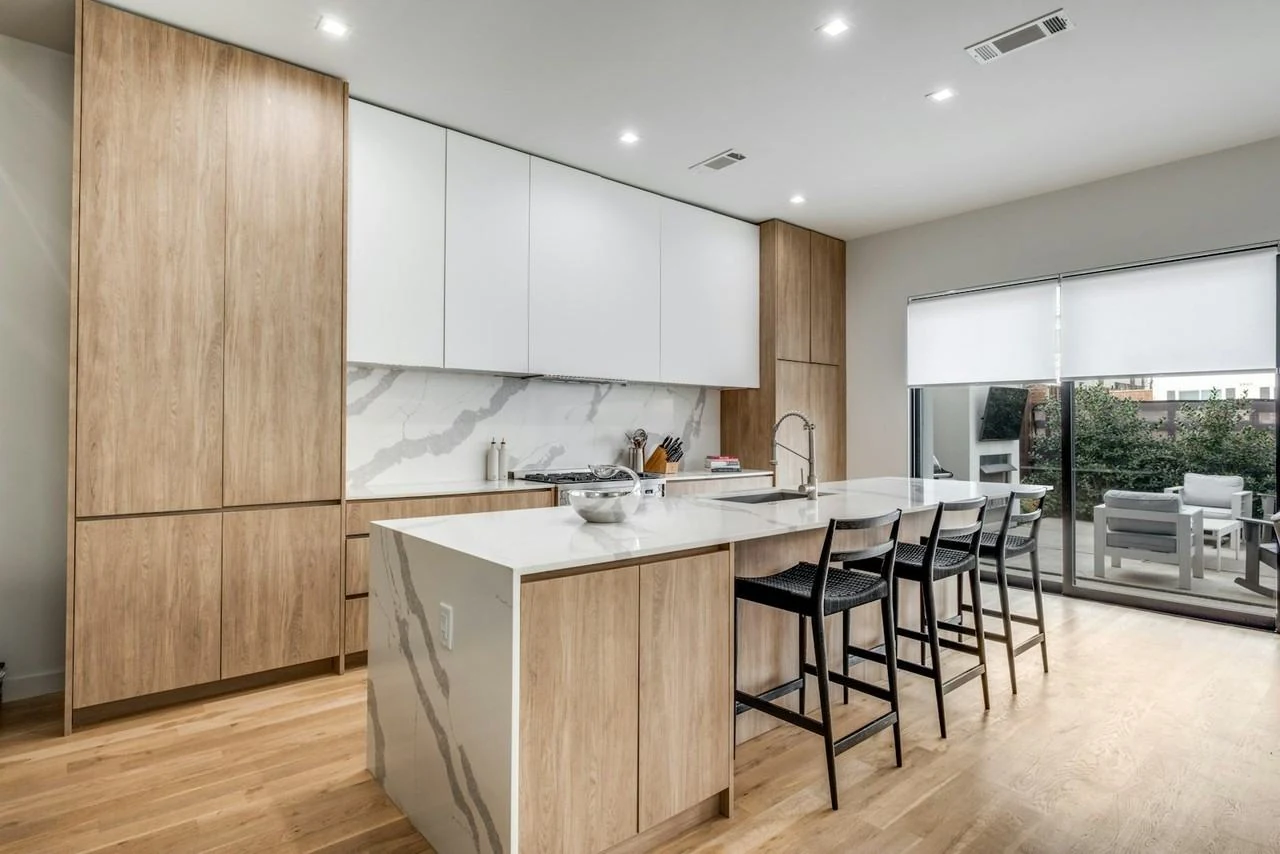 THE KITCHEN / OPEN BY DESIGN
Good mornings.
Even better evenings.
A generous quartz waterfall island anchors the kitchen. Integrated appliances, open dining and a seamless connection to the patio make the everyday feel a little more special.
- Quartz waterfall island & gas cooking
- Refrigerator, dishwasher & microwave
- In-ceiling speakers & natural light
- Indoor fireplace & private patio fireplace
Every room.
Its own point of view.
Photography shows a previous furnished setup. The home currently has limited furniture; full furnishing is available by arrangement.
The living room ↗Kitchen, beautifully integrated ↗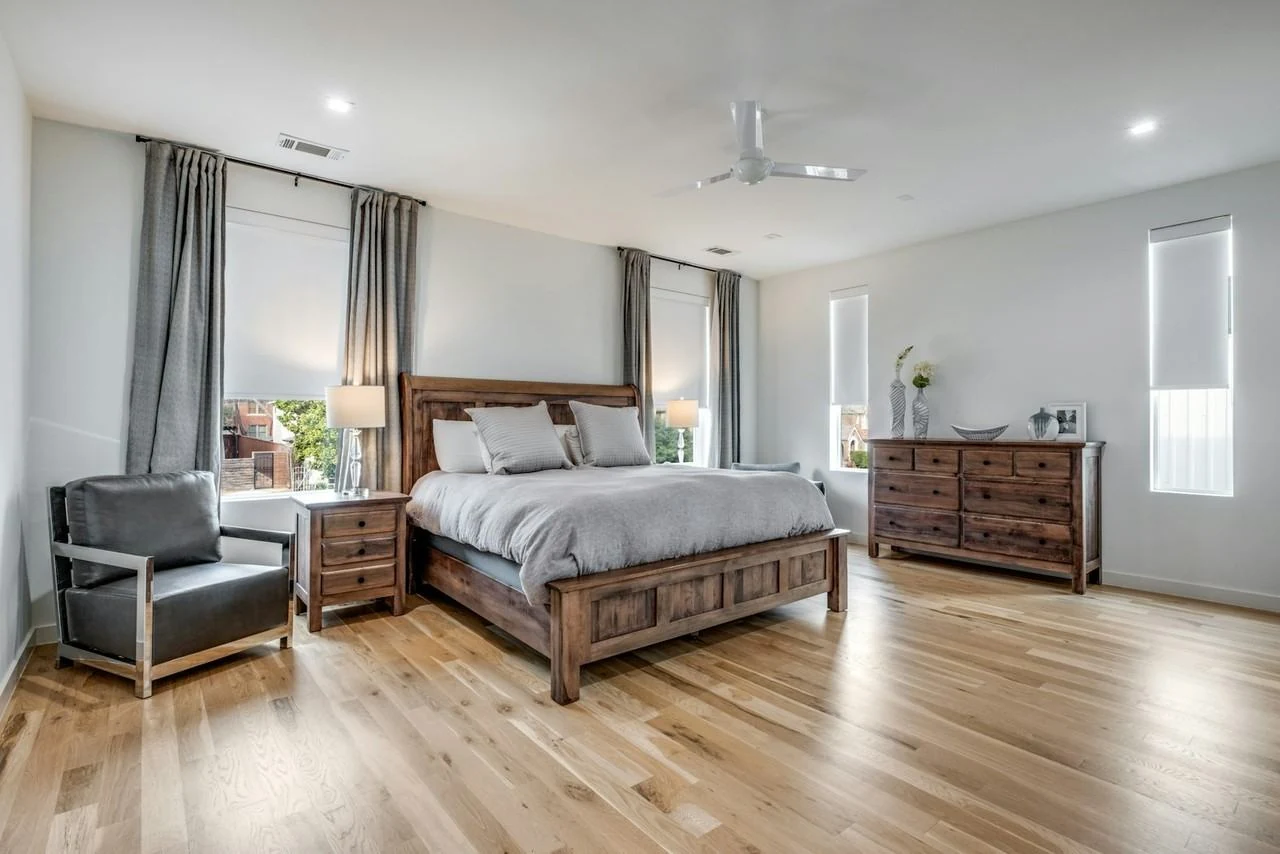 The primary suite ↗
 Private outdoor living ↗
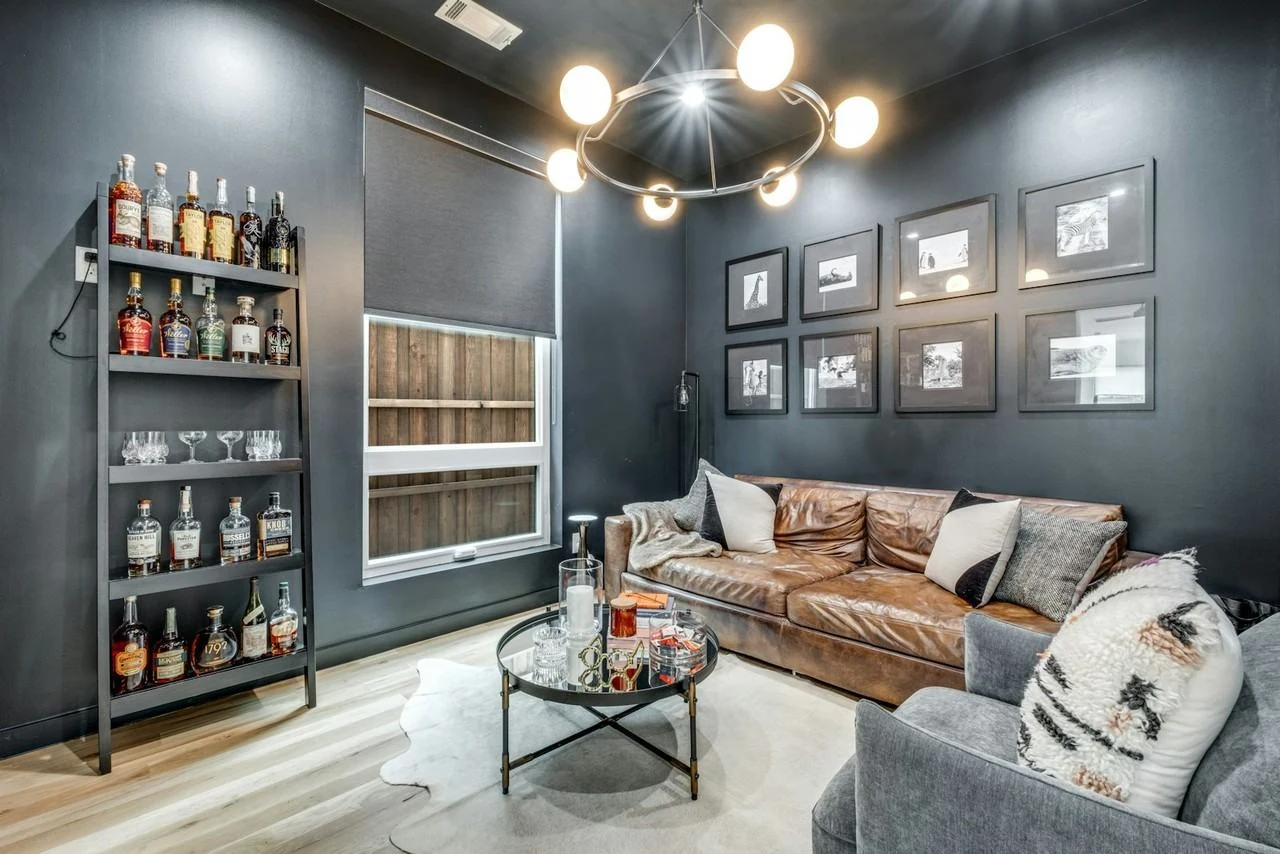 The parlor ↗
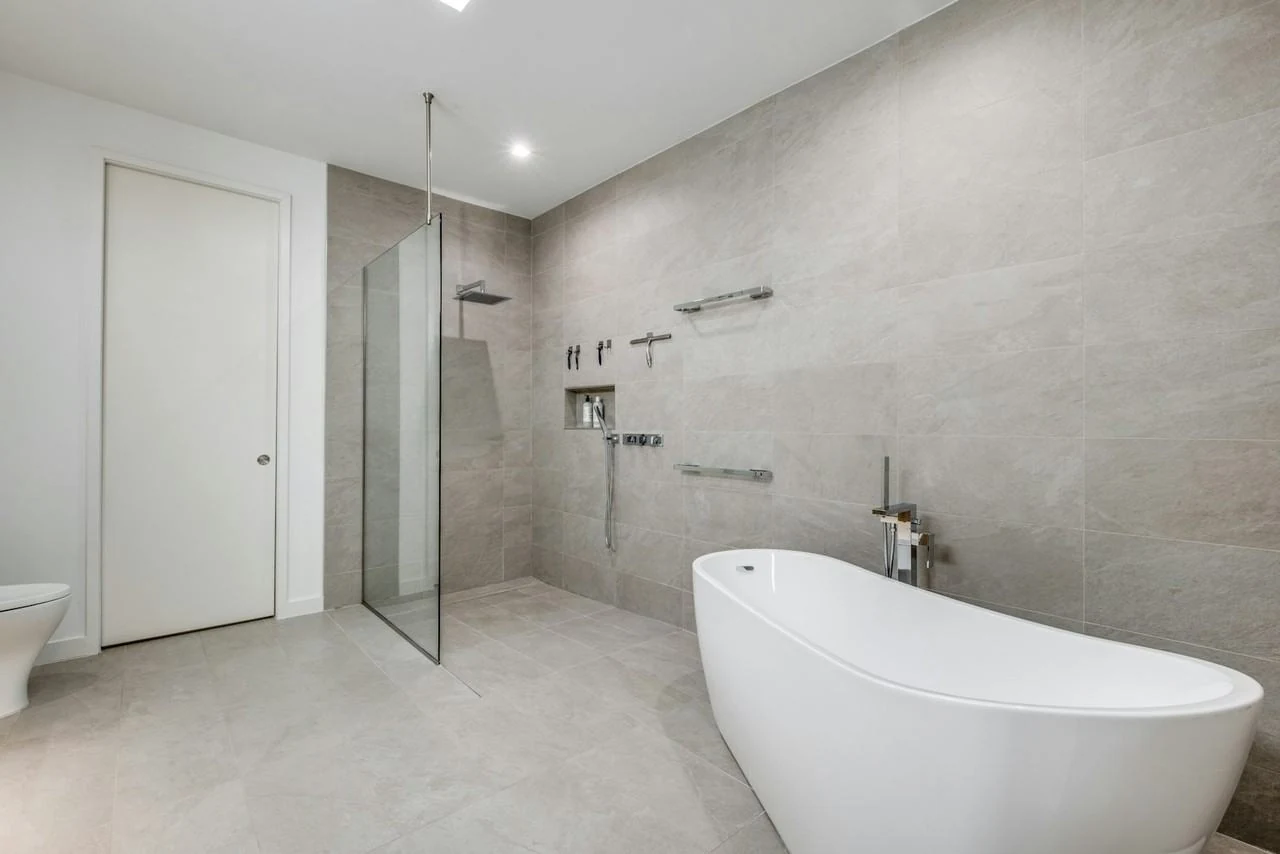 A spa-style retreat ↗
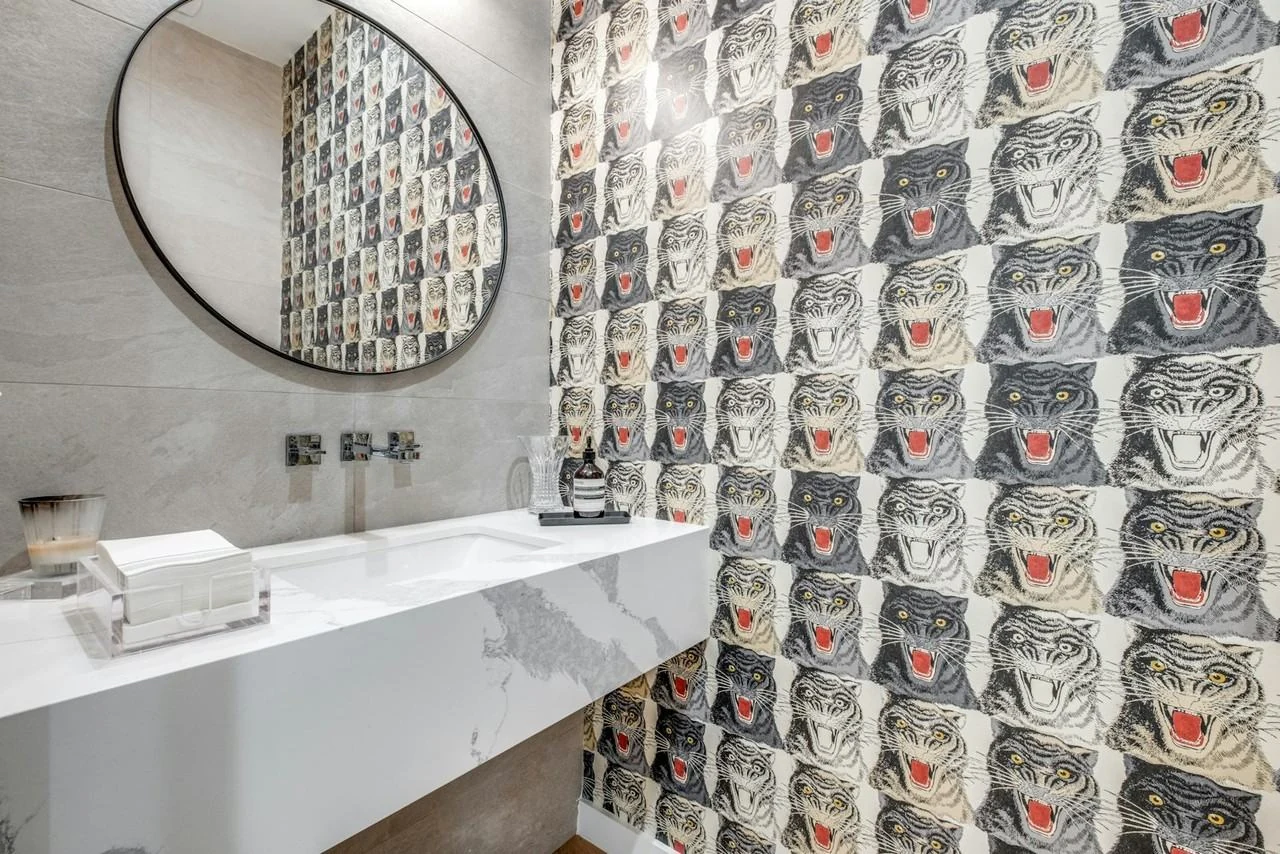 The powder room ↗
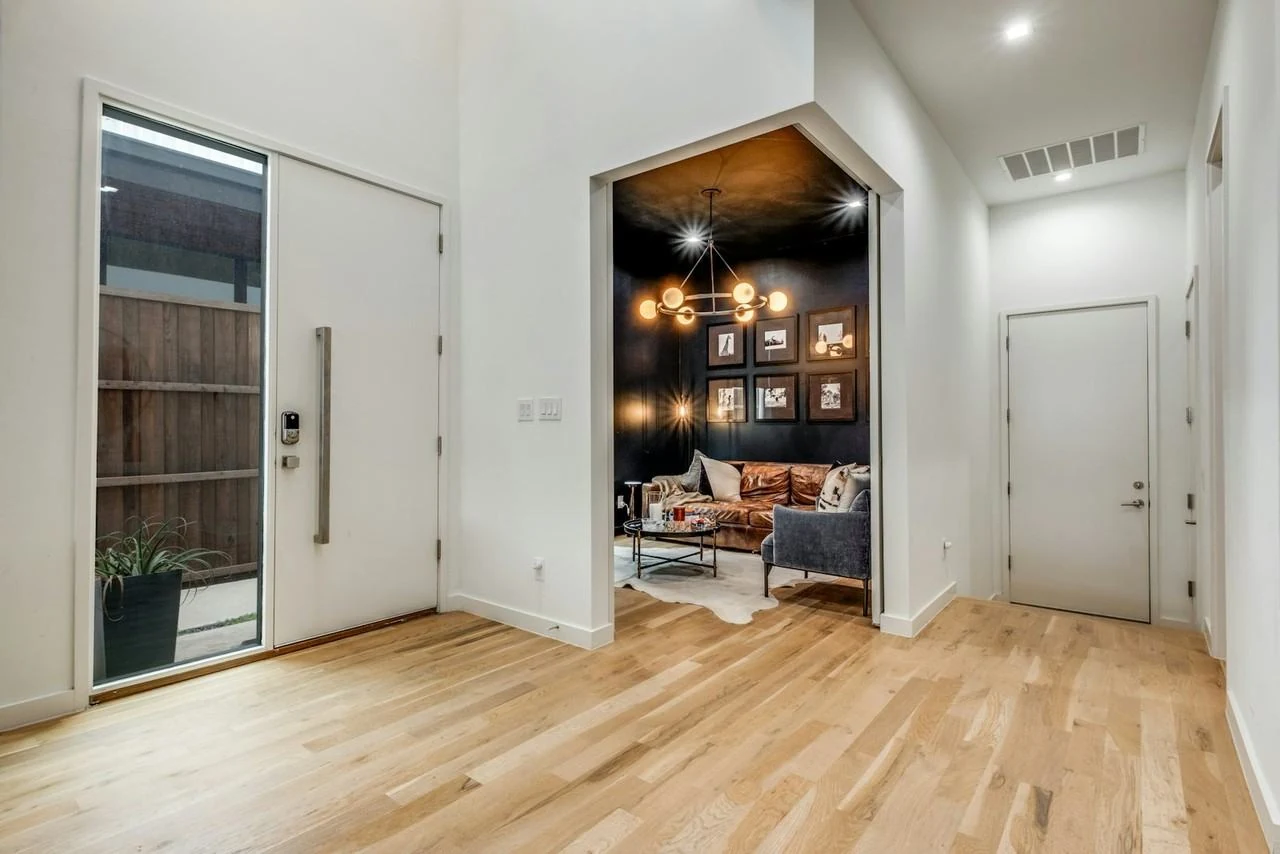 An inviting arrival ↗
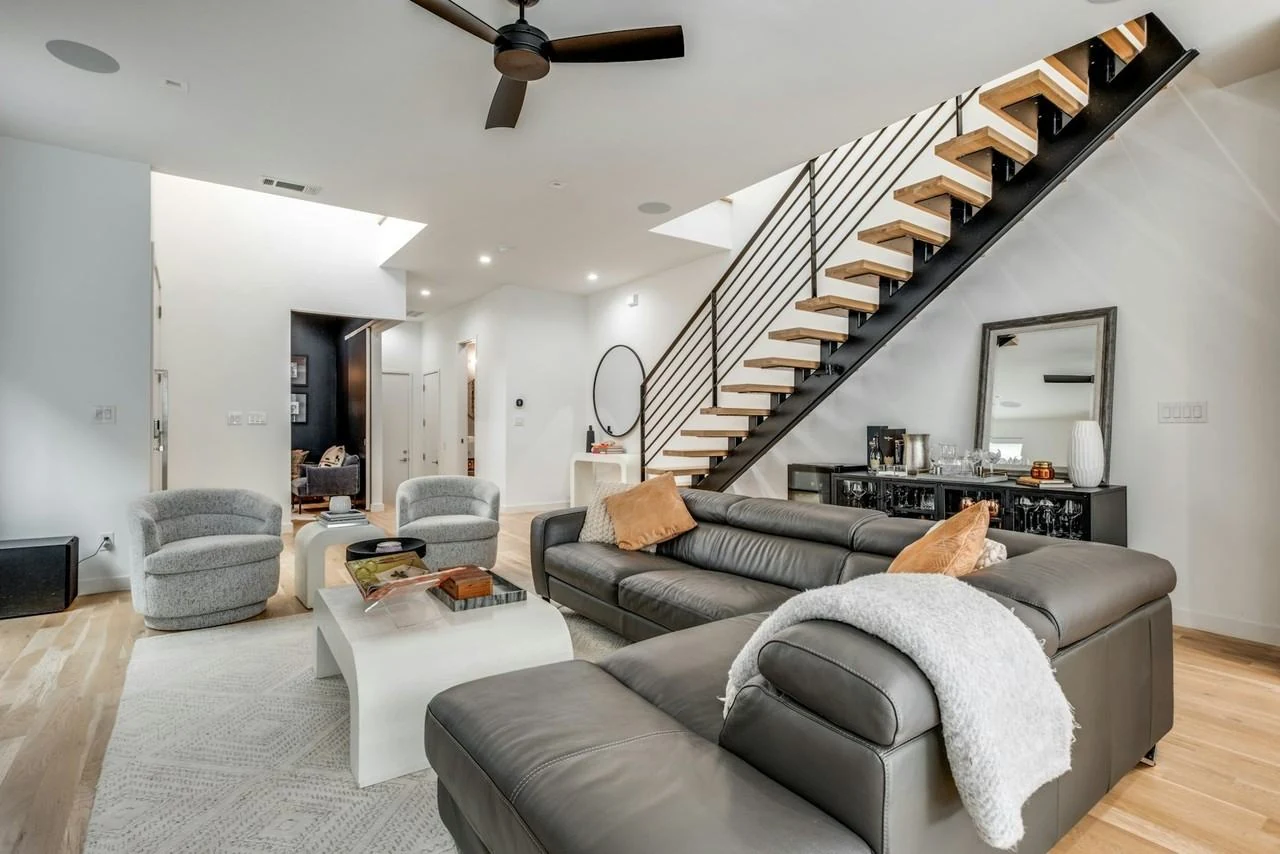 Space to gather ↗
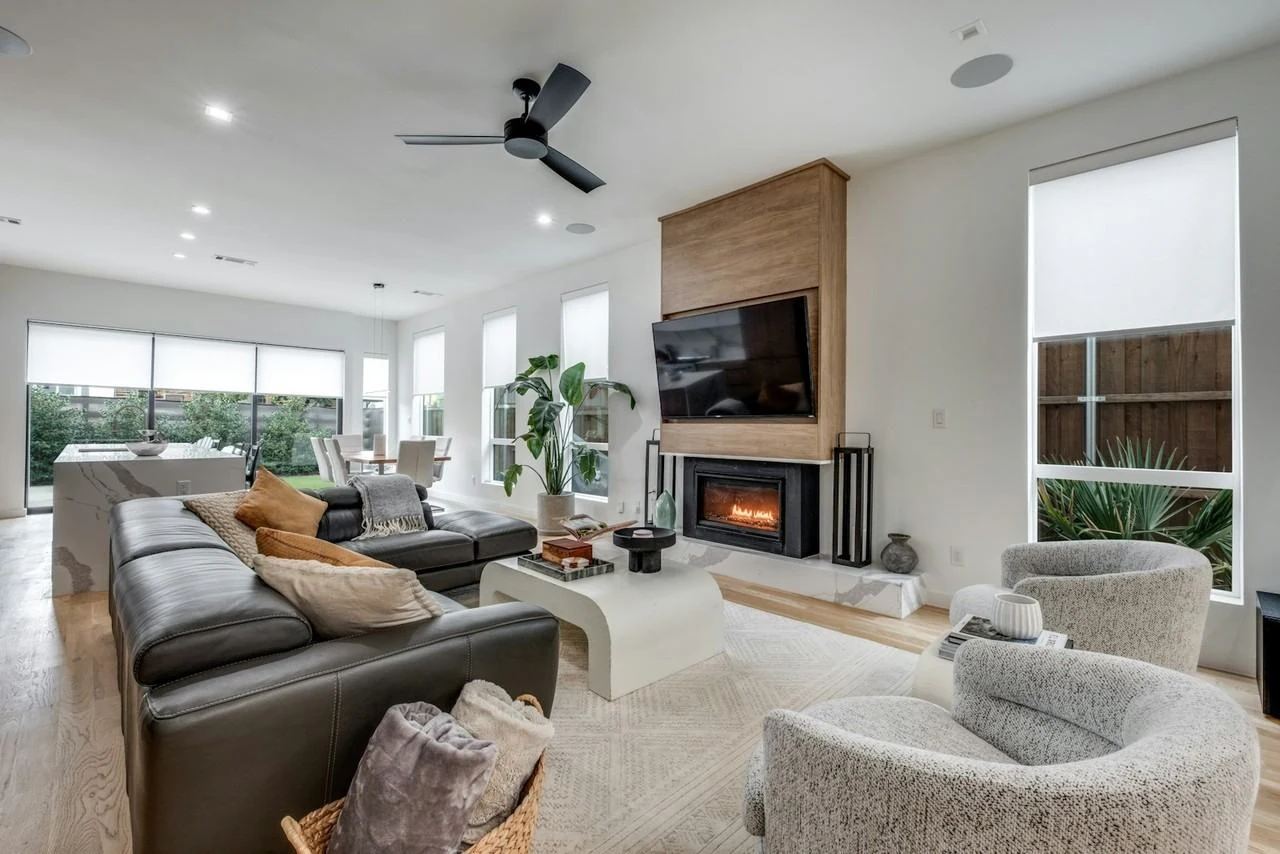 Light, warmth & texture ↗
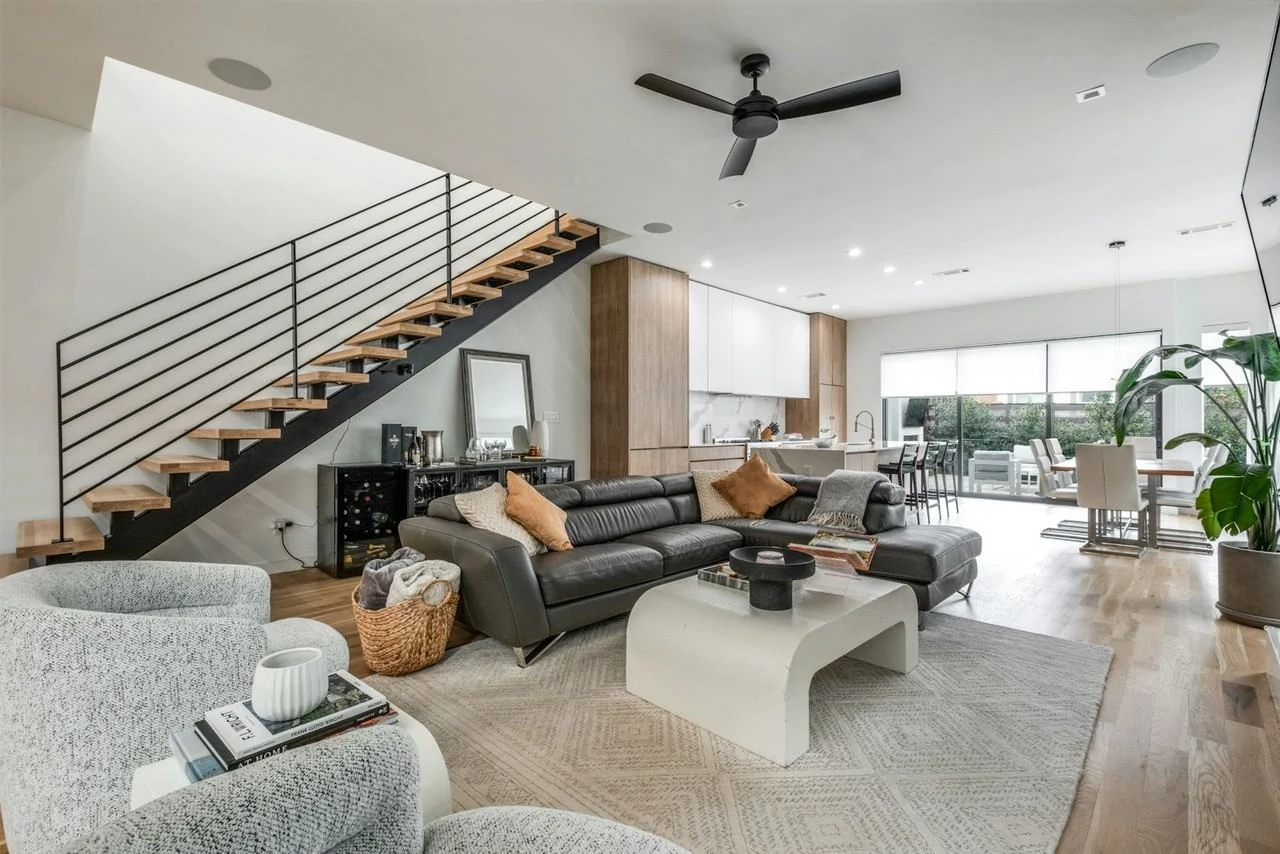 An open perspective ↗
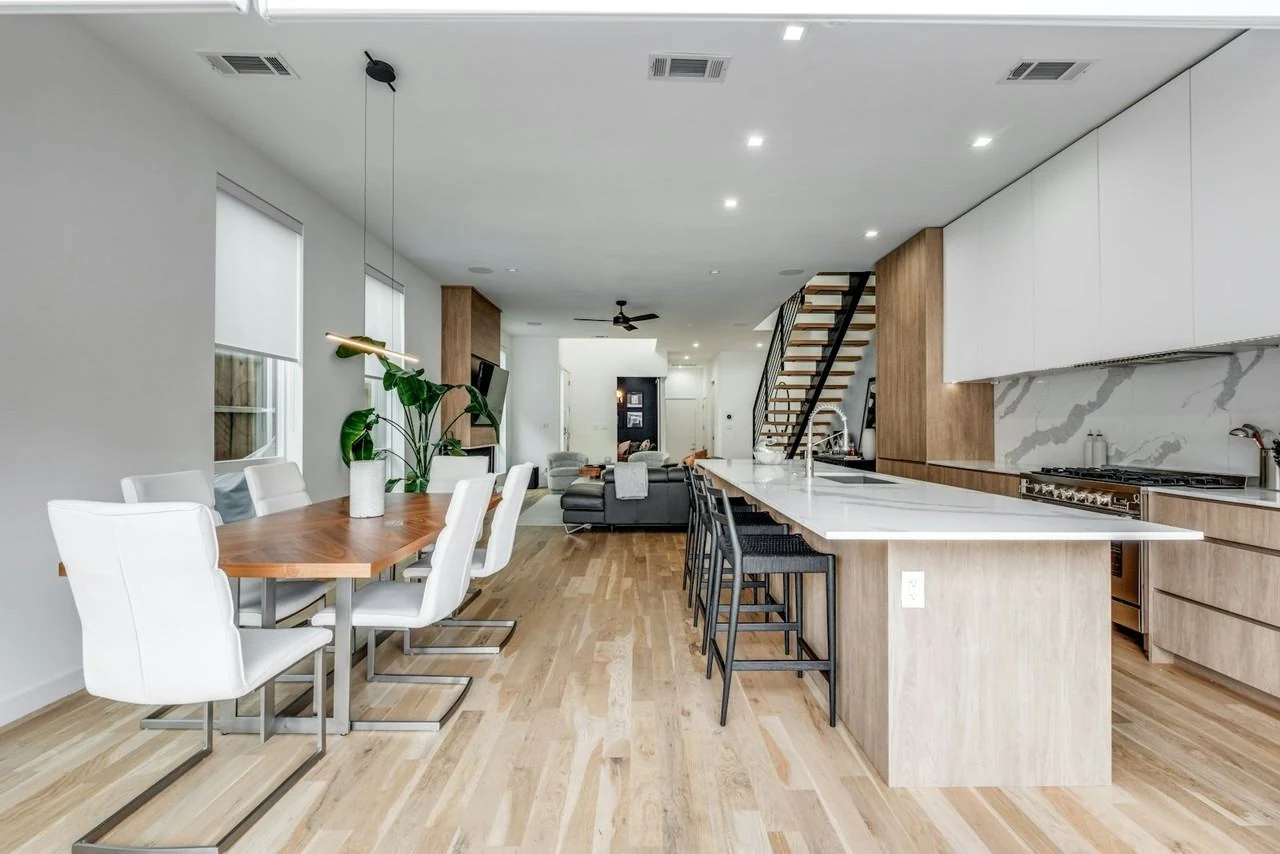 The heart of the home ↗
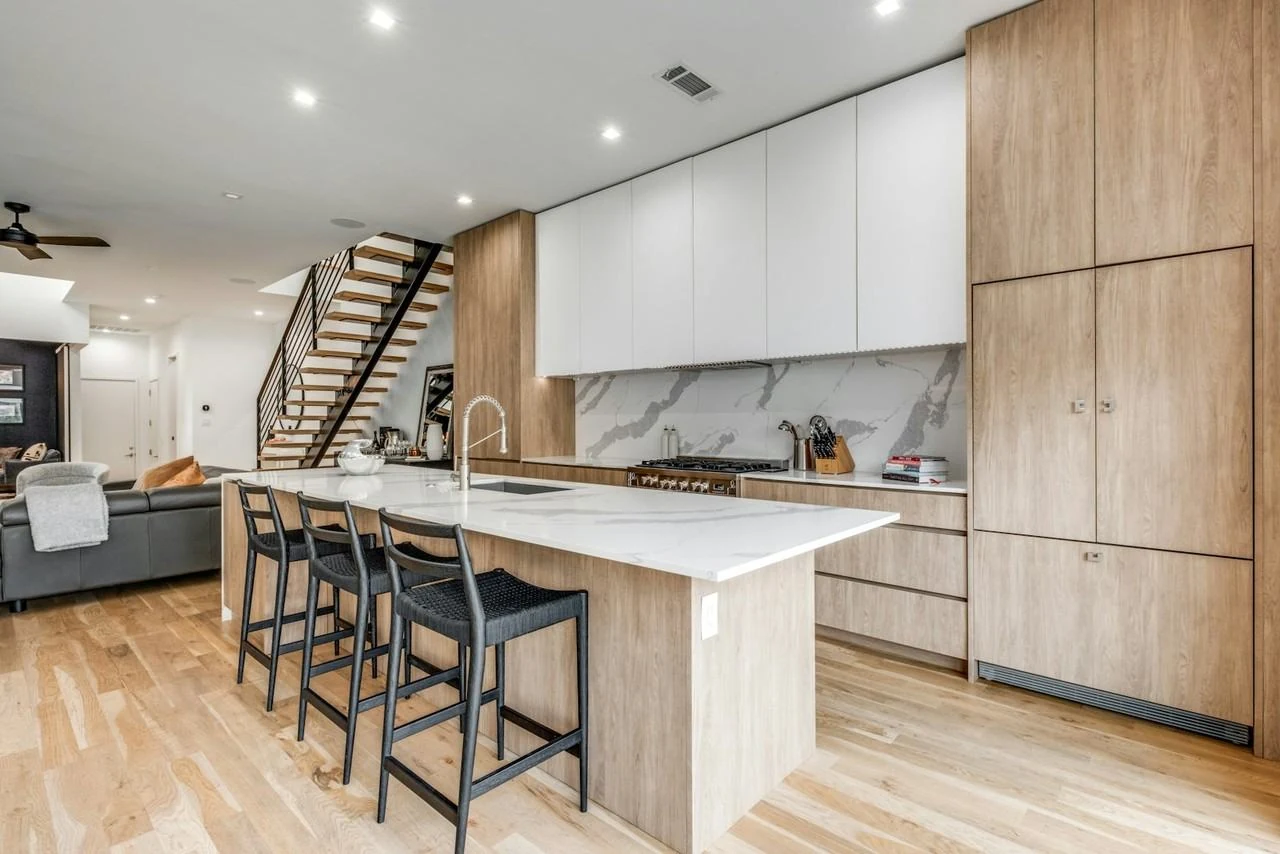 An island worth gathering around ↗
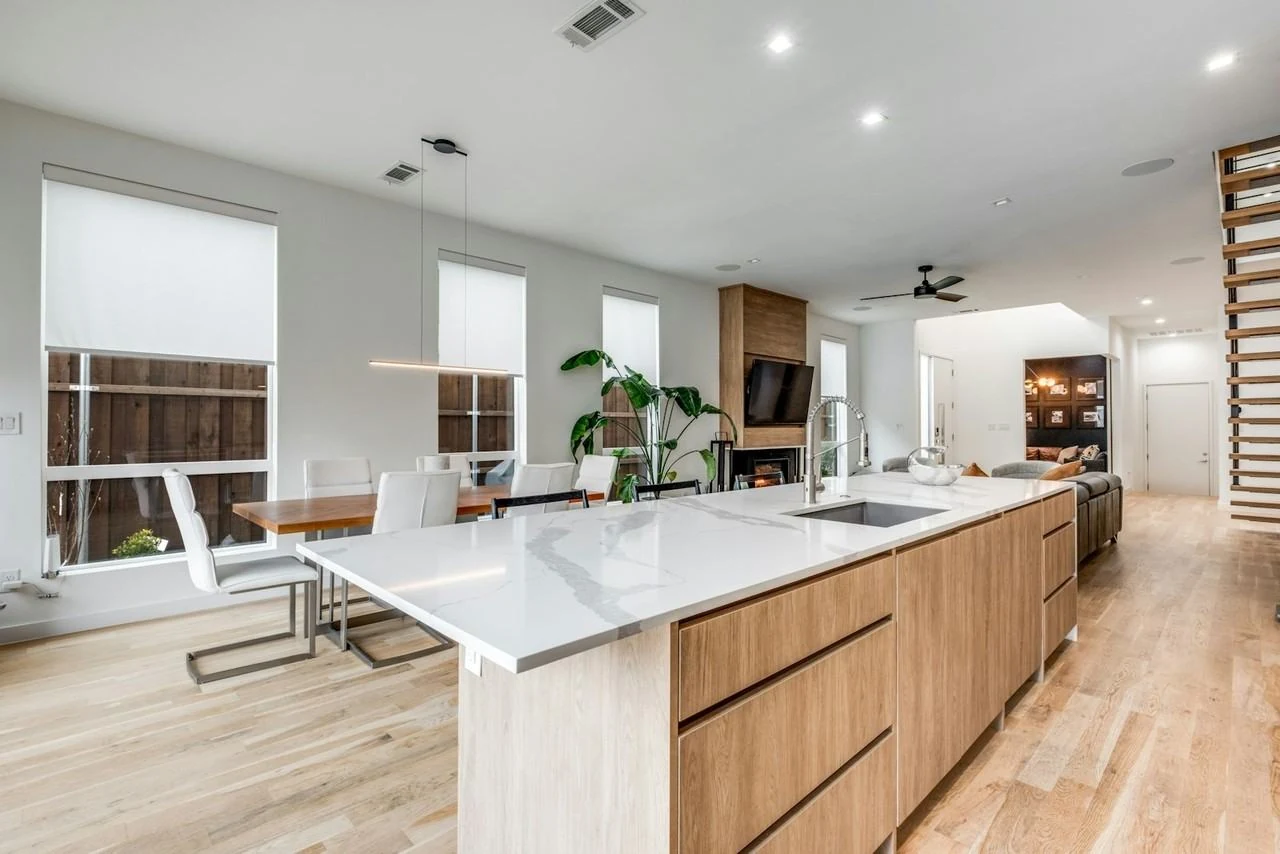 Designed for everyday ease ↗
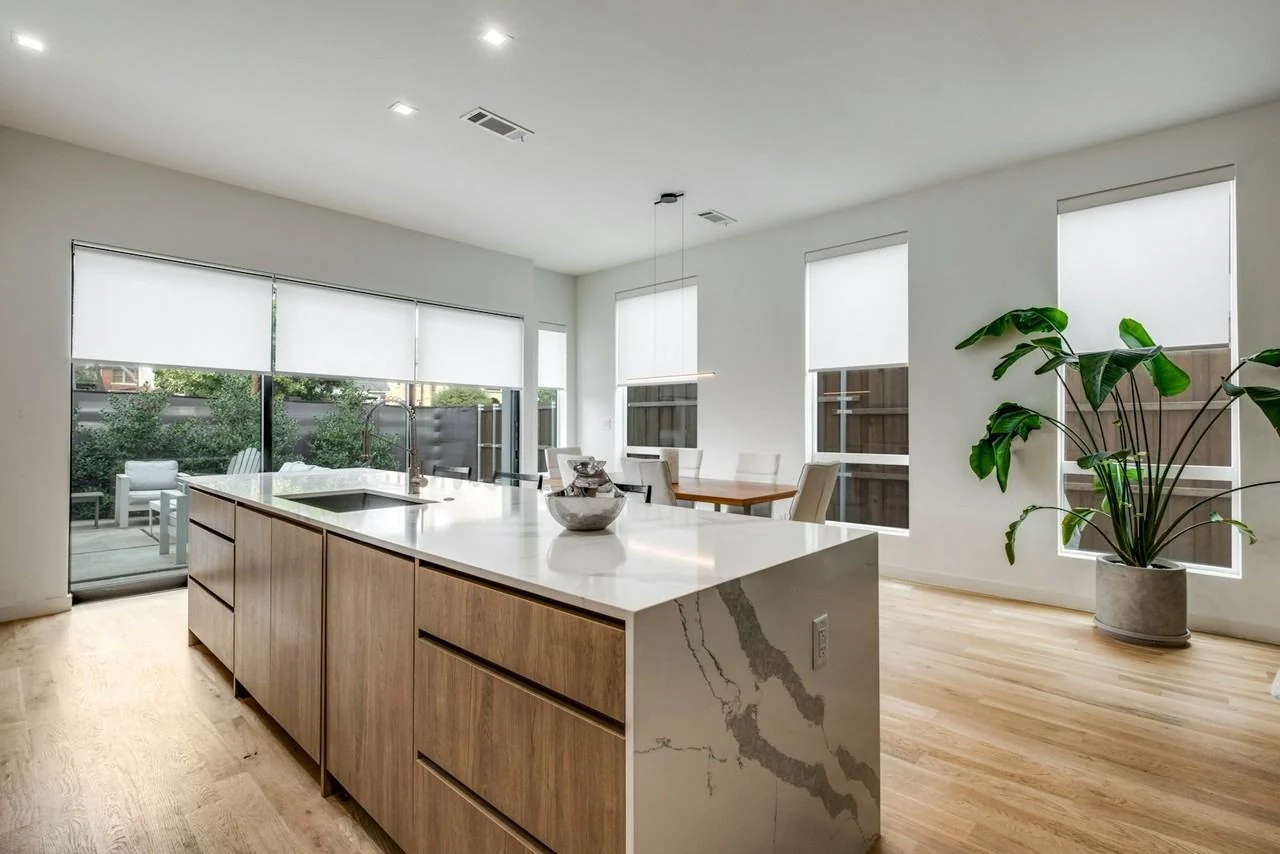 A natural connection ↗
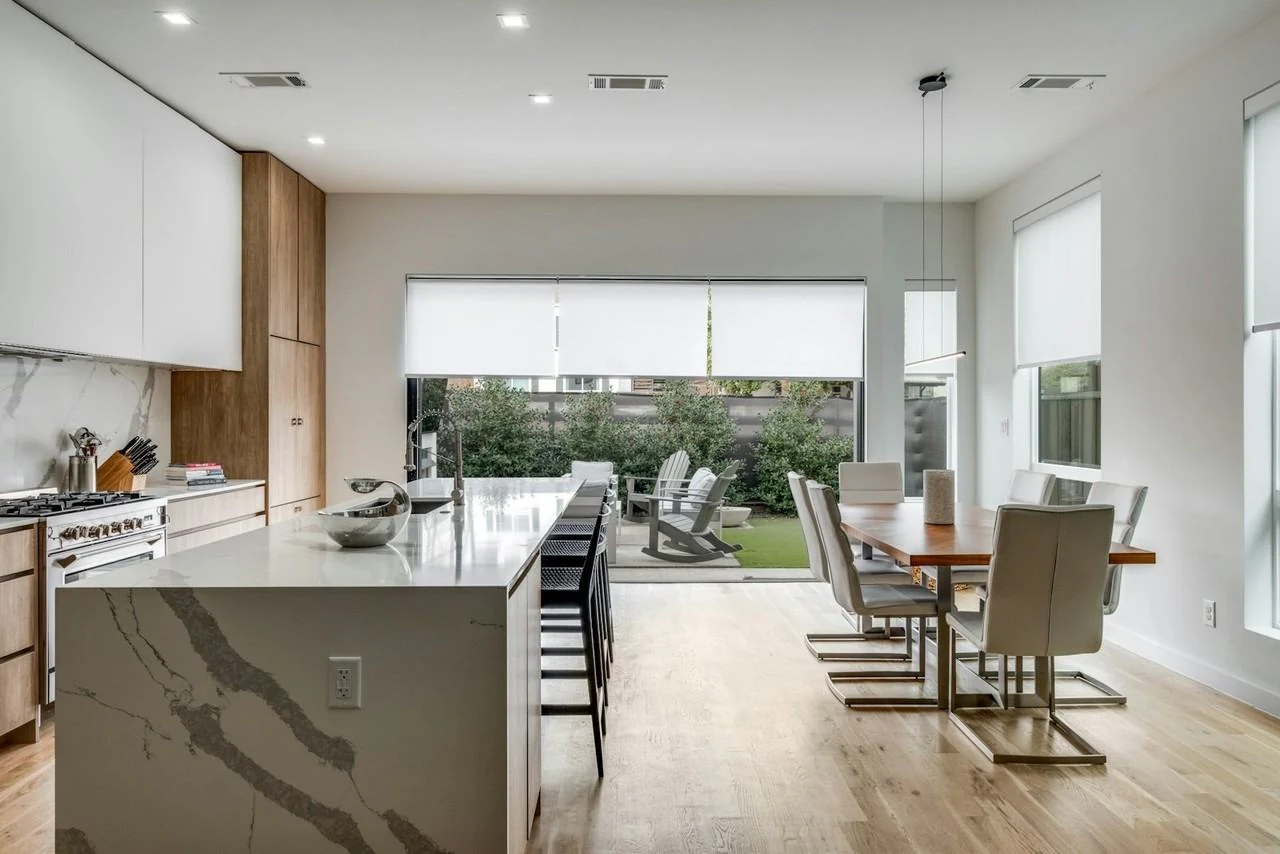 Indoors meets outdoors ↗
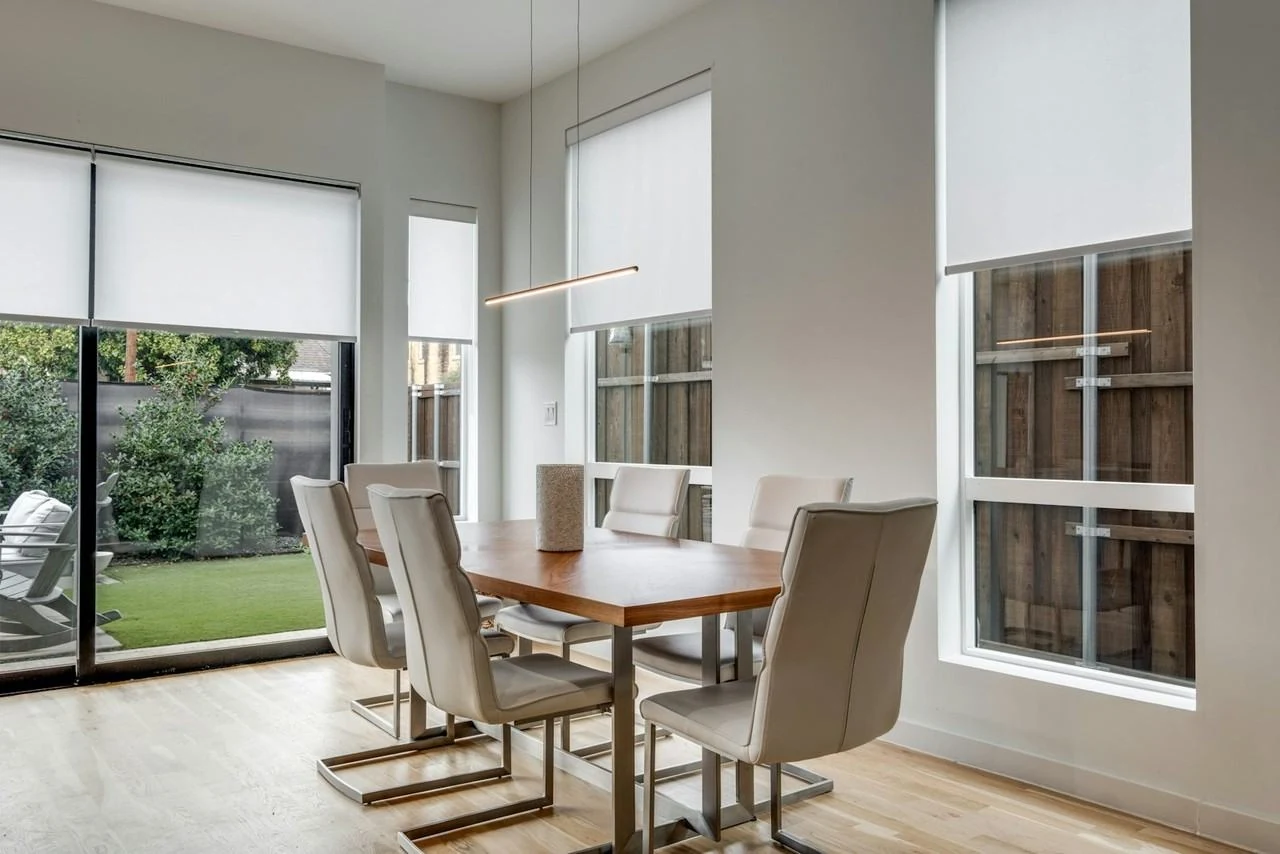 A place at the table ↗
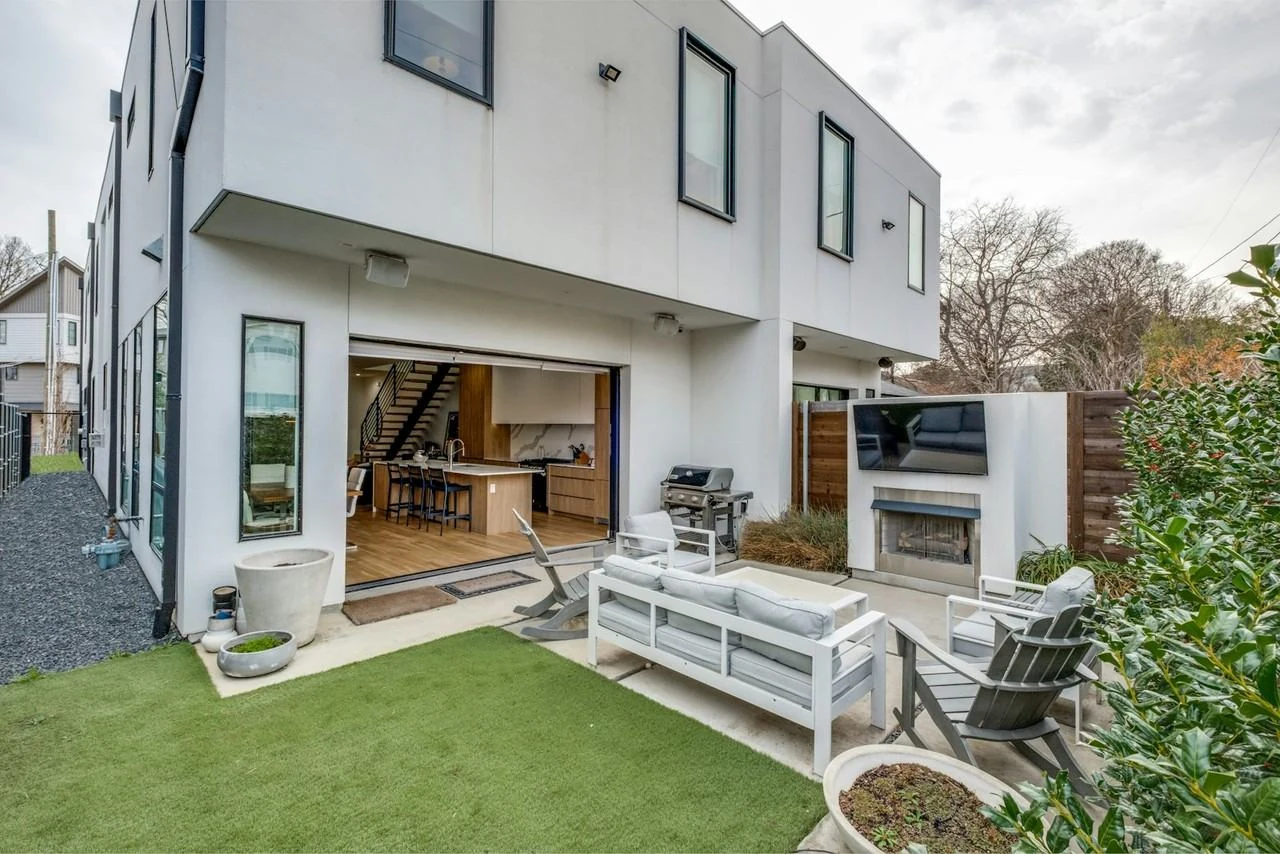 Your own outdoor corner ↗
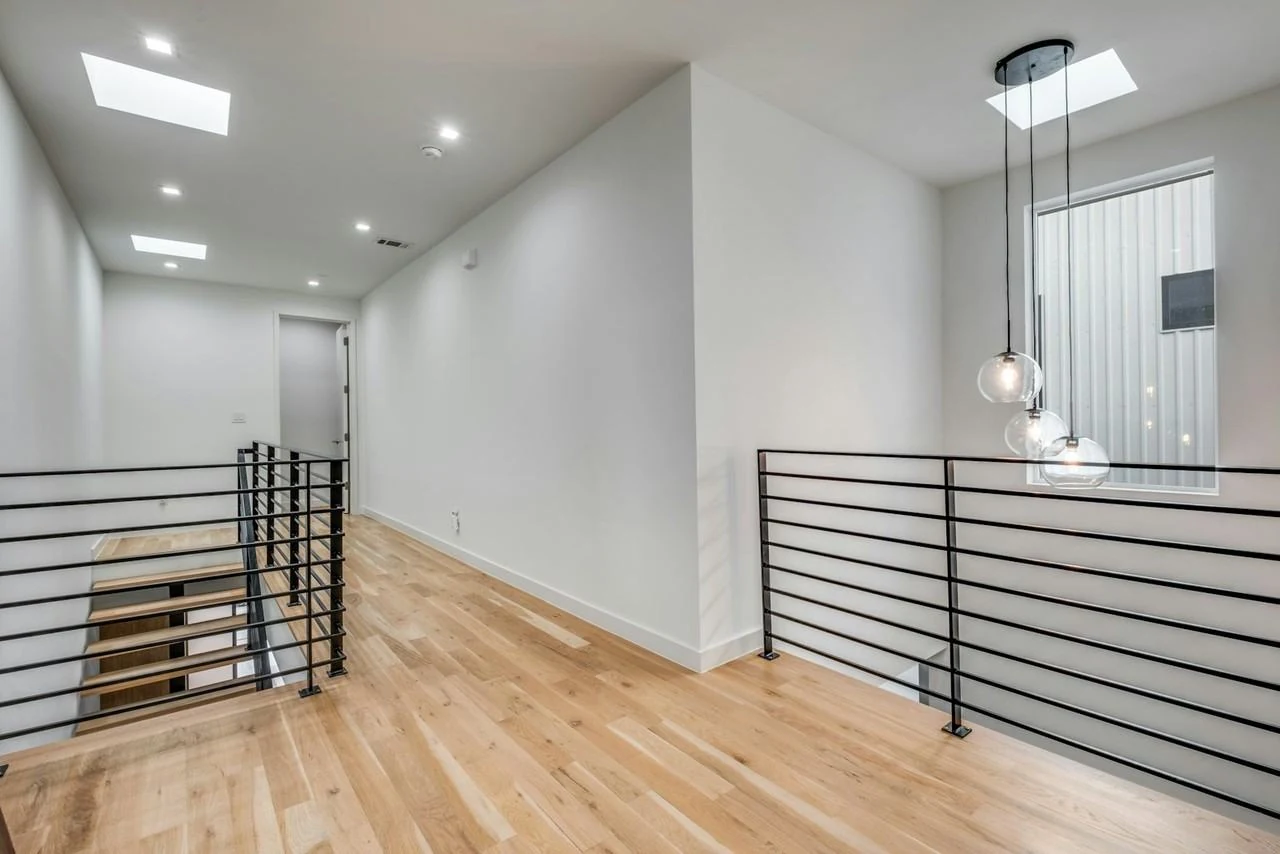 Light from above ↗
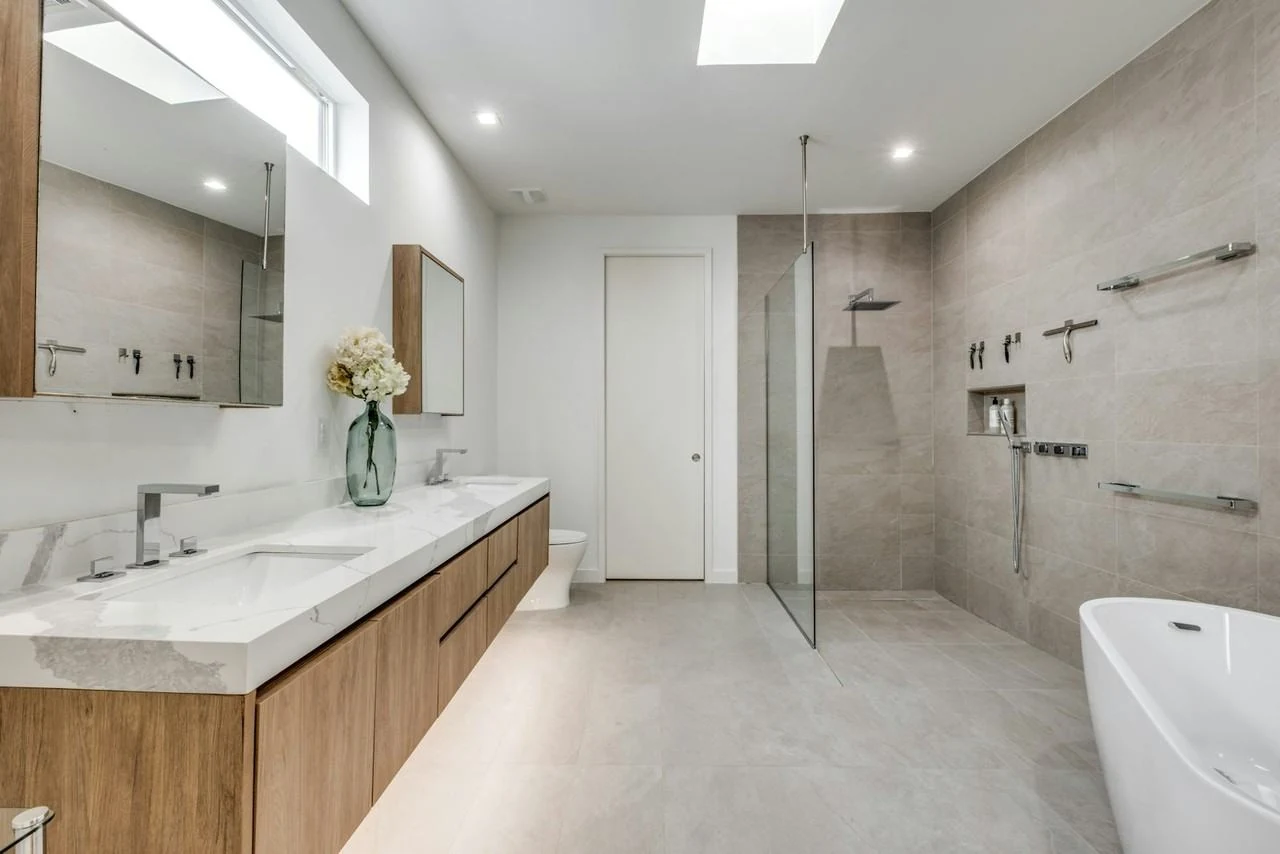 Room to unwind ↗
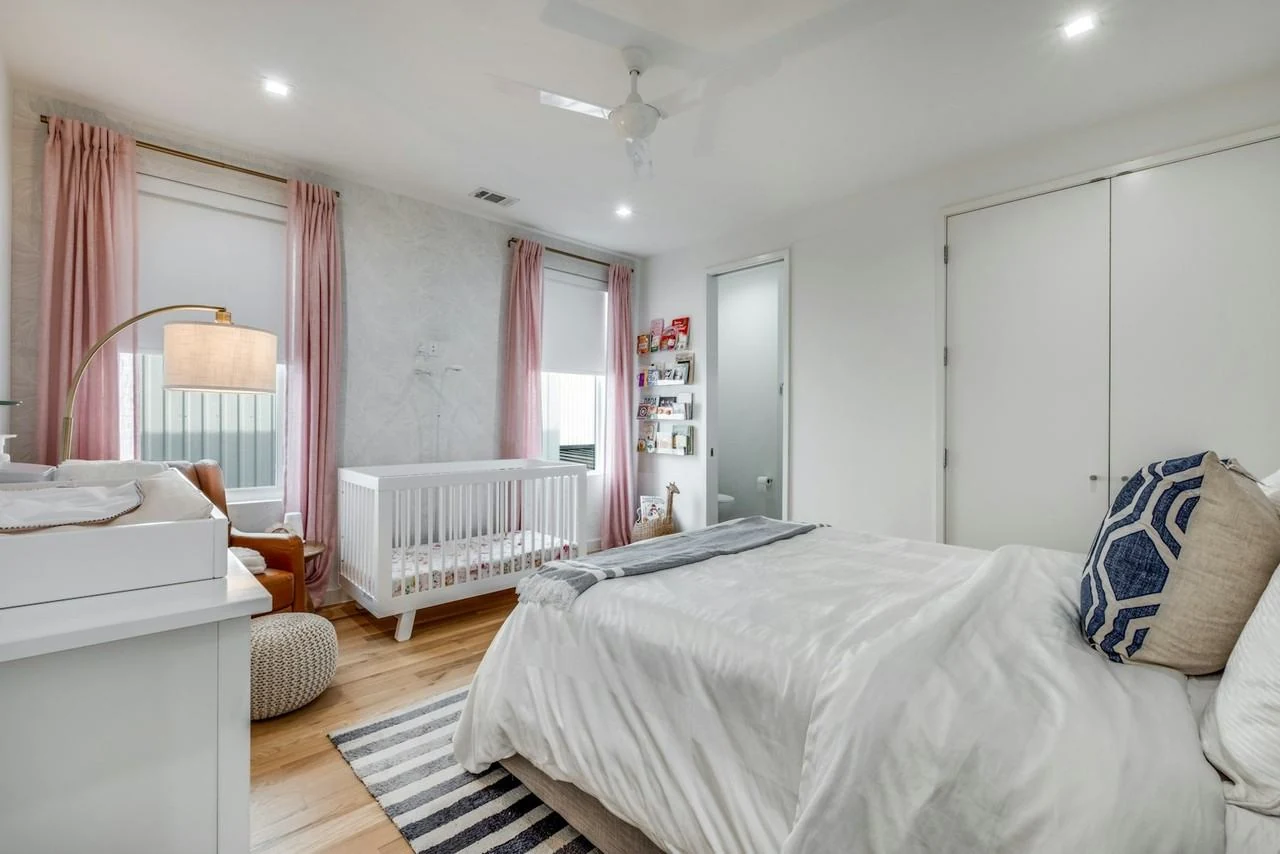 A second upstairs bedroom ↗
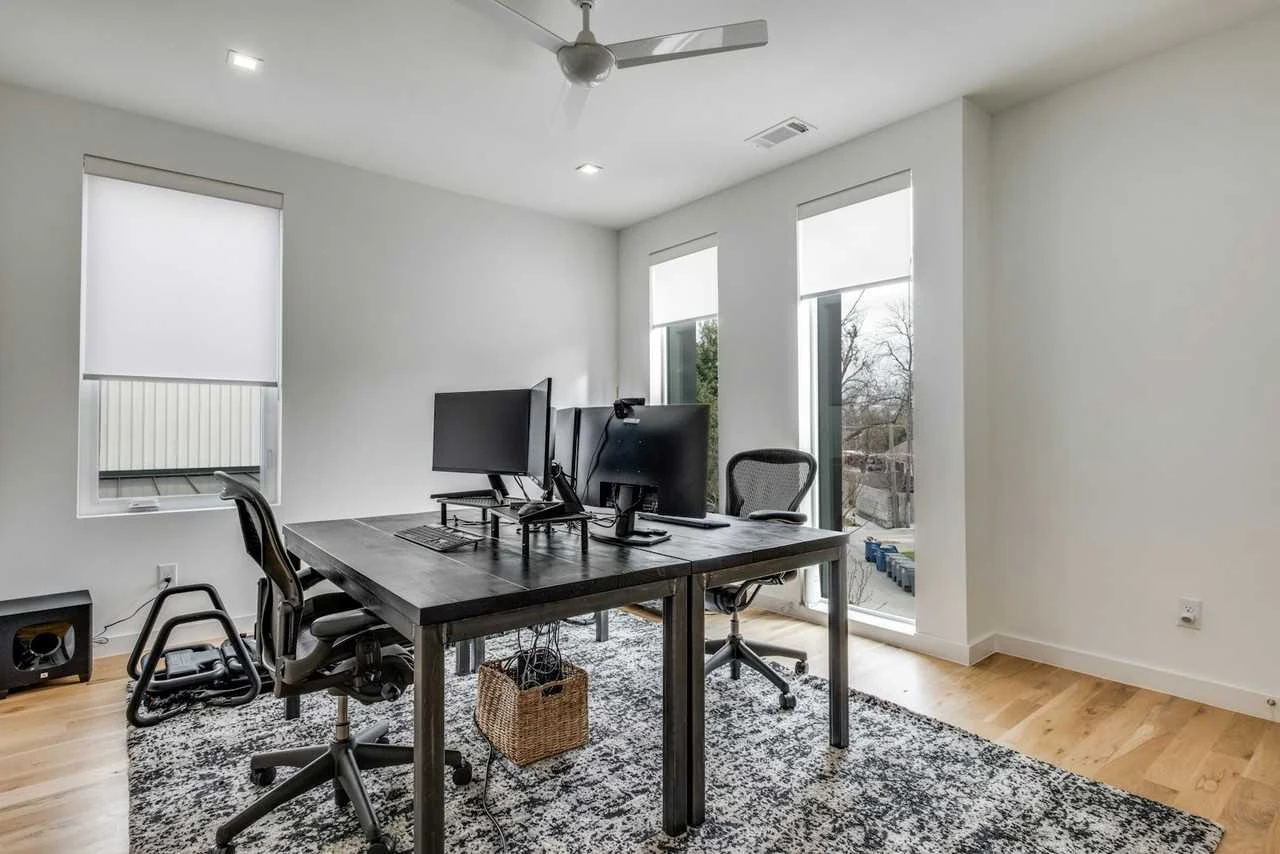 A flexible third bedroom ↗
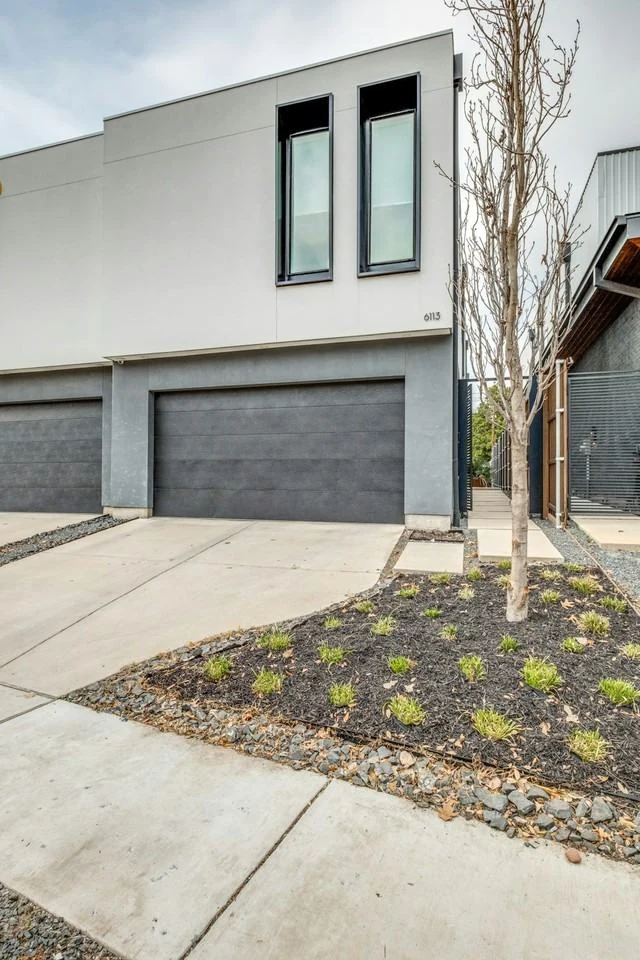 A modern welcome ↗
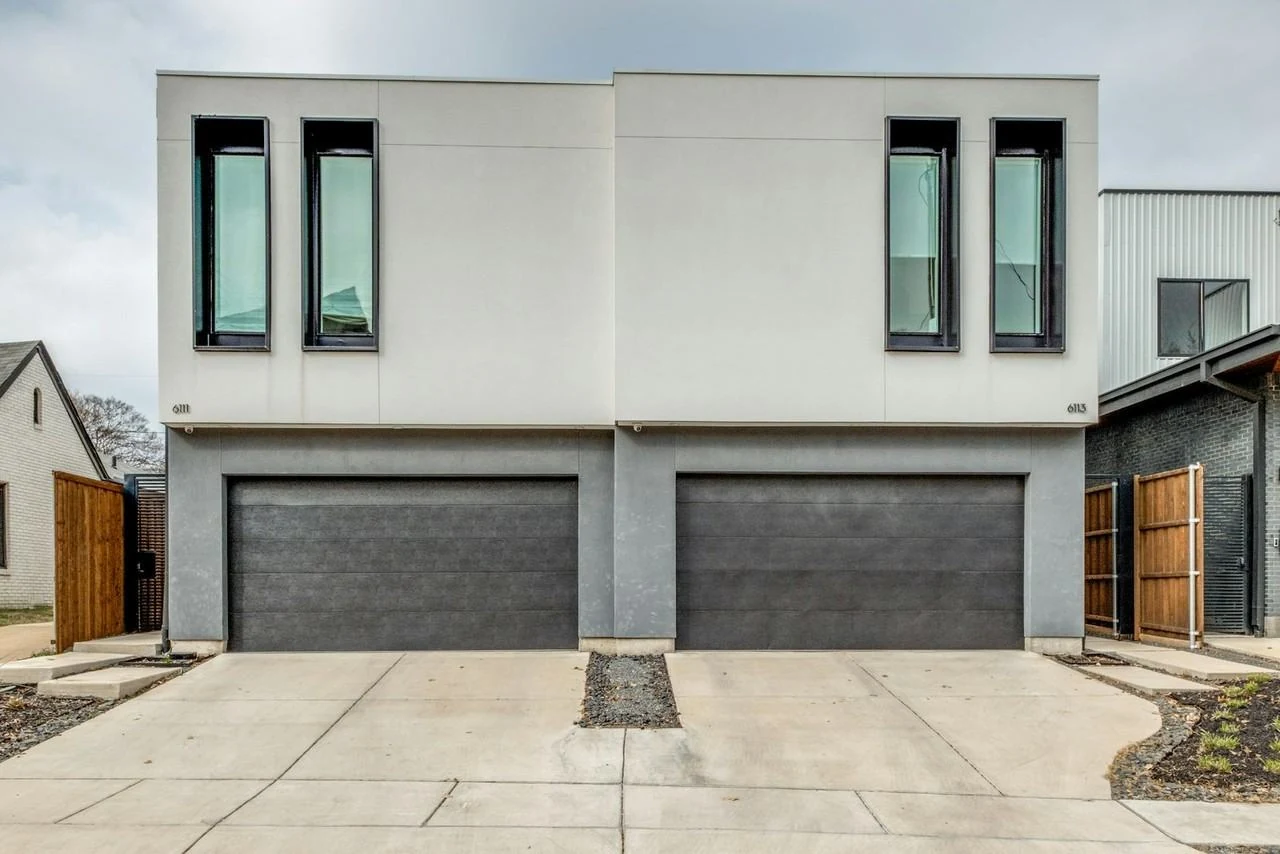 6113 Hudson Street ↗
BRING THE OUTSIDE IN
Open the doors.
Exhale.
A private patio. A fireplace. Space to enjoy
the slower part of your day.
Room for your routine.
And everything after.
Three upstairs bedrooms offer space to settle in, with an oversized primary suite, a generous walk-in closet and a spa-style wet room. The separate downstairs parlor is equally at home as a lounge or workspace.
- Rest & recharge
- 3 bedrooms · 2 full baths · 1 powder room
- Practical, beautifully
- In-home washer & dryer · Central air & heat
- Arrive with ease
- Attached two-car garage · Two-story layout
- A little more detail
- Built in 2022 · Skylights · Roller shades
All bedrooms are upstairs. The floor plan is illustrative; dimensions are approximate.
THE PRIMARY SUITE / YOUR DAILY RETREATA neighborhood
with personality.
Make a favorite coffee spot your own. Explore Lower Greenville’s restaurants, head toward Henderson for an evening out, or take in the historic homes along Swiss Avenue.
With Baylor University Medical Center, SMU and central Dallas destinations in the surrounding area, Hudson is a welcoming base for a new chapter in the city.
Open the location in Maps6113
Hudson Street.
Dallas, Texas 75206
Here for a while?
Make it feel like home.
Relocating, working on an extended assignment or finding a home during repairs? Tell us what you need. We’ll tailor a proposal around your dates, lease length and furnishing preferences.
EXPLORE YOUR LEASE
Settle in for the season.
Six months or longer is preferred. A tailored quote reflects your exact dates, lease length and furnishing needs.
Available now, subject to a signed lease. Small pets considered with approval. Furnishing, utilities, deposits and fees are confirmed in your proposal.
Your reason to stay.
Your way to live.
One three-bedroom East Dallas residence. Explore the arrangement that fits your move.
Corporate rentals
A private residence for longer assignments, with practical information for employees and housing coordinators.
Explore the details ↗02 / EXTENDED LEASESRelocation & furnishing
Six-month lease options, furnishing choices and a practical checklist for your move to East Dallas.
Explore the details ↗03 / EXTENDED LEASESInsurance housing
A longer place to stay during home repairs, with clear proposal and coordination details.
Explore the details ↗A few good
things to know.
Is the home furnished?
It currently has limited furniture. You can inquire about an unfurnished lease or a fully furnished arrangement. The furniture, artwork, televisions and accessories in the photography show a previous setup and are not promised inclusions. Your proposal will confirm the furnishing package, price and preparation time.
What lease lengths are available?
We prefer six months or longer. Three-to-five-month stays may be considered at premium pricing. Pricing is tailored to your dates, term and furnishing requirements; request a quote for a complete breakdown.
Can a company or insurance provider inquire?
Yes. Corporate relocation teams, housing coordinators and insurance housing providers are welcome to inquire. Share the intended residents, dates, furnishing needs and billing requirements so we can discuss the arrangement.
Are pets welcome?
Small pets are considered, subject to written approval and lease terms. Please share the number, size and type of pets with your inquiry. Any applicable pet charges will be disclosed in your proposal.
What is included, and how do I apply?
The home includes an attached two-car garage and in-home laundry. Utilities, furnishings, deposits and fees depend on the agreed lease. Email us to arrange a showing and request full terms. You may also view the listing and contact us through Hemlane.
Your next chapter
starts with hello.
Ask a question, arrange a private showing or request a proposal. Tell us a little about your stay.
oaksideinvestments@gmail.comDIRECT WITH OAKSIDE INVESTMENTS
Prefer Hemlane? View the listing